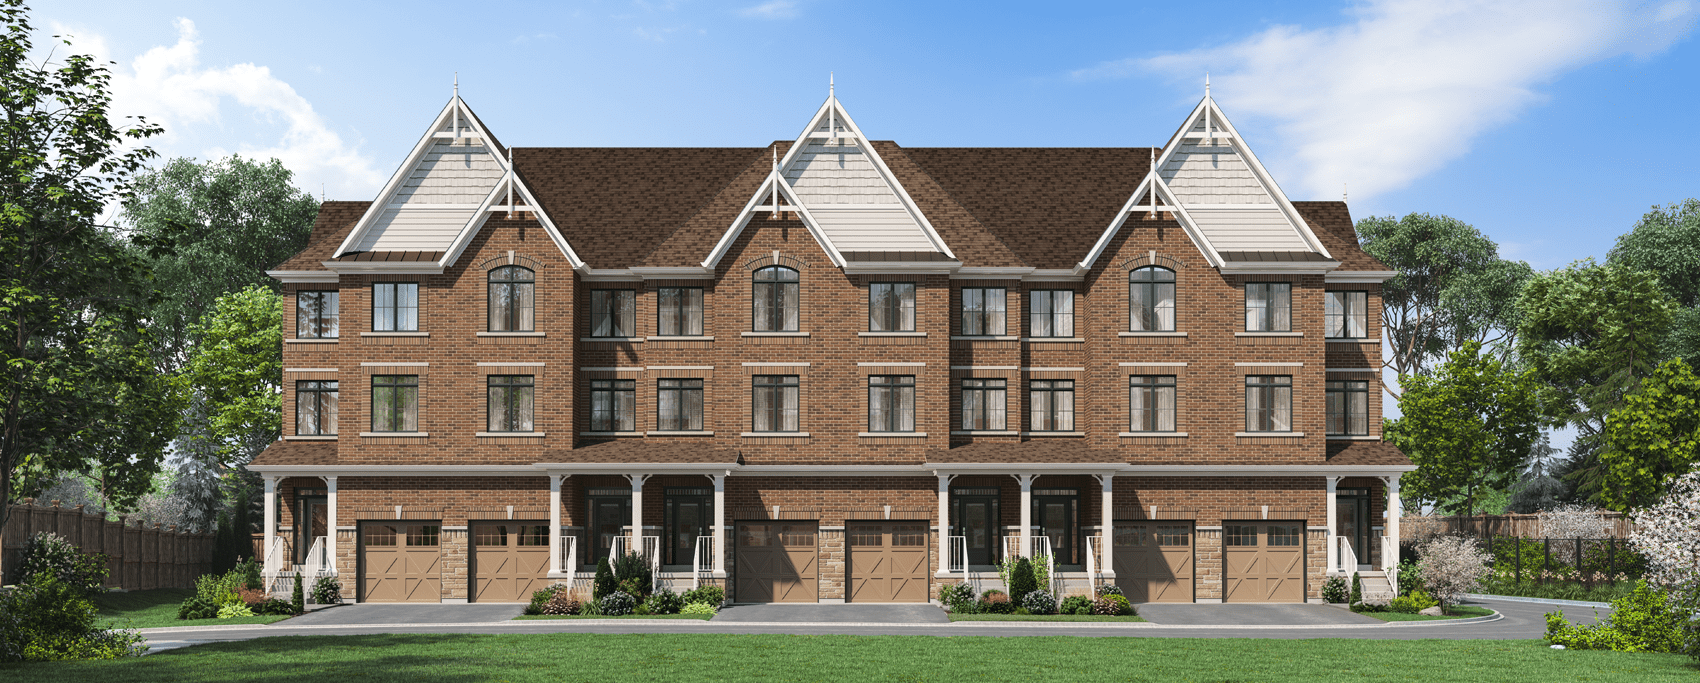
THE MADDISON HOUSE
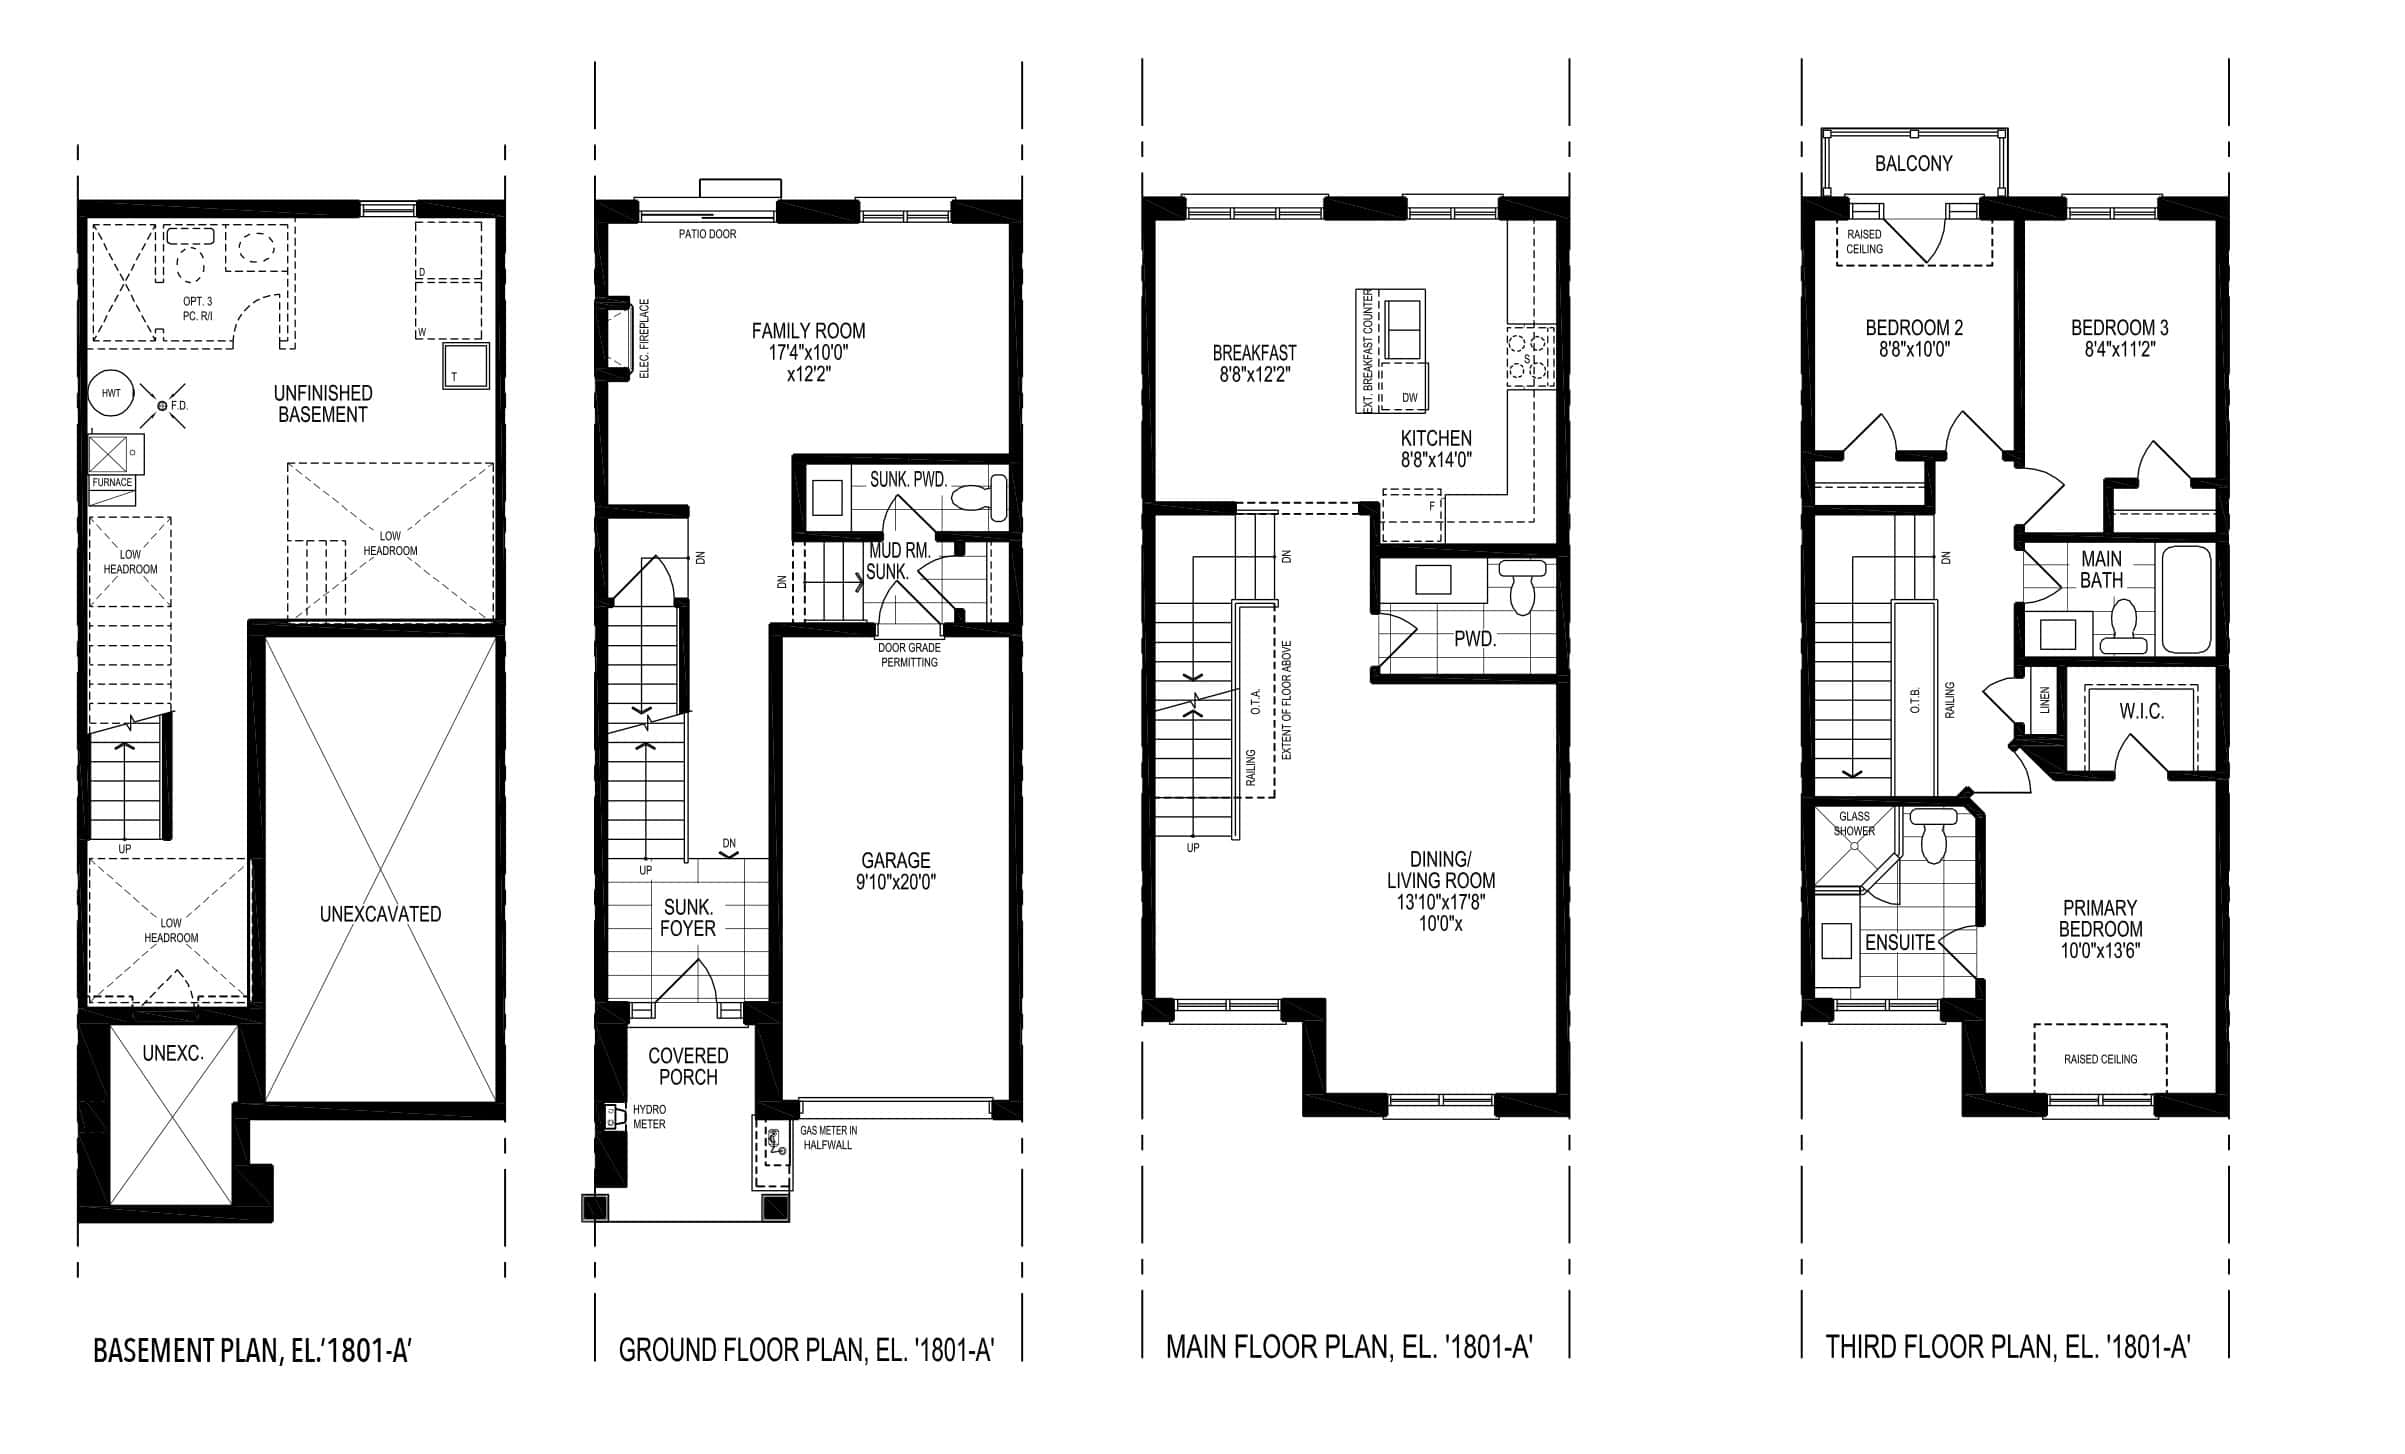


UNIT 9 & 12 | 1801 | TYPE B | ELEVATION A | 1850 SQ. FT.

Unit 9 - 11 John Carter Way
UNIT 9 | 1803 | TYPE B | ELEVATION A | 1850 SQ. FT. | 4 BEDROOM
3 Full and 1, 1/2 Bathroms | Driveway | Backyard
 Download the Floor Plan
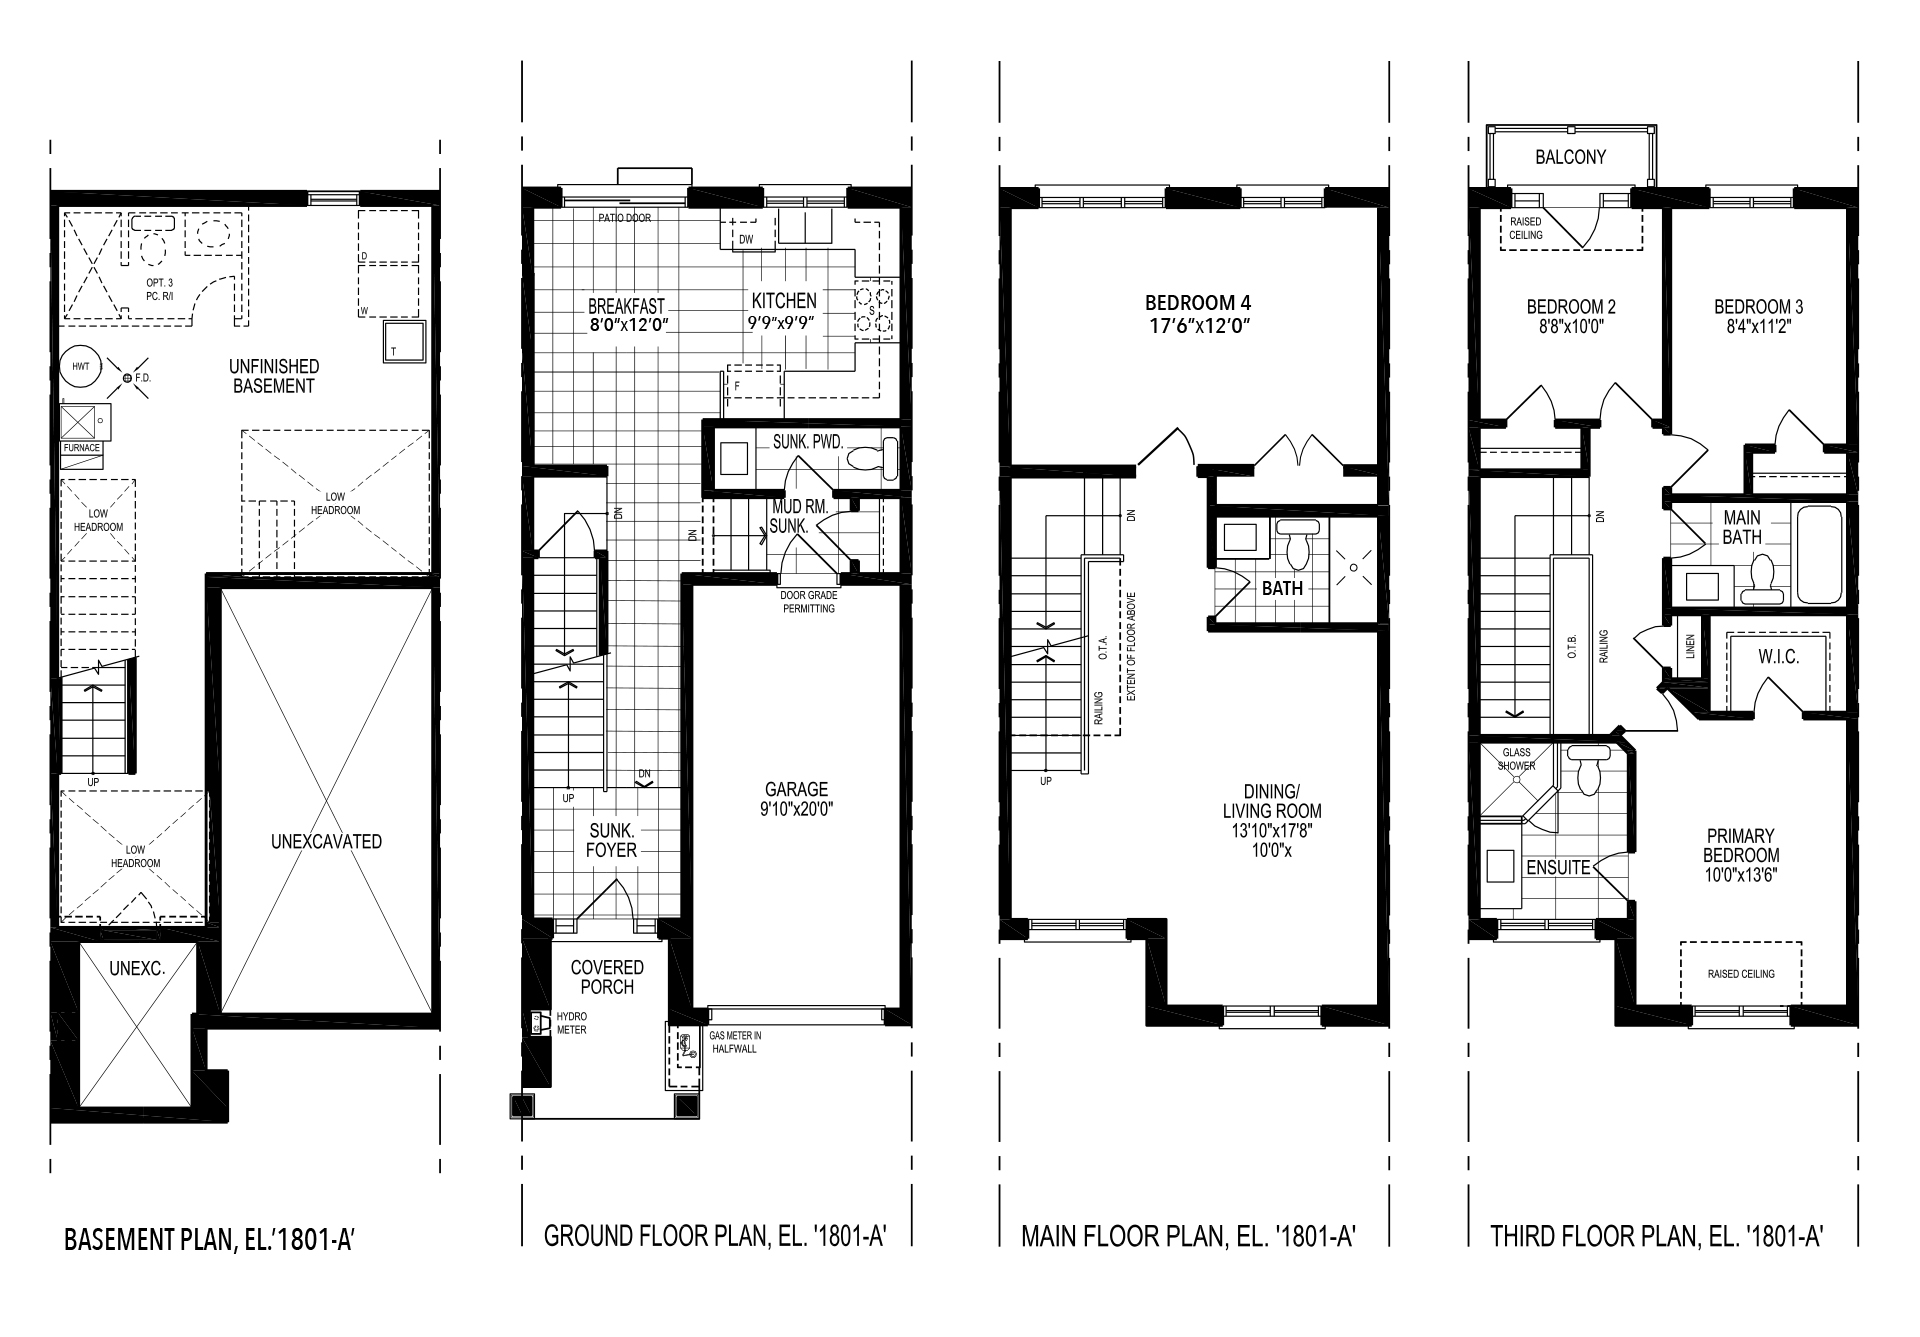
Unit 12 - 3 John Carter Way
UNIT 12 | 1803 | TYPE B | ELEVATION A | 1850 SQ. FT. | 4 BEDROOM
2 Full and 2, 1/2 Bathroms | Driveway | Backyard
Download the Floor Plan